Contacteer de verkoper
Huis te koop in Farciennes voor € 95.000 met 1 slaapkamer Zimmo‑code: LRGCV
- € 95.000
- 1 slaapkamer
- Tuin aanwezig
Rue Centrale 88, 6240 Farciennes

Huis met tuin.
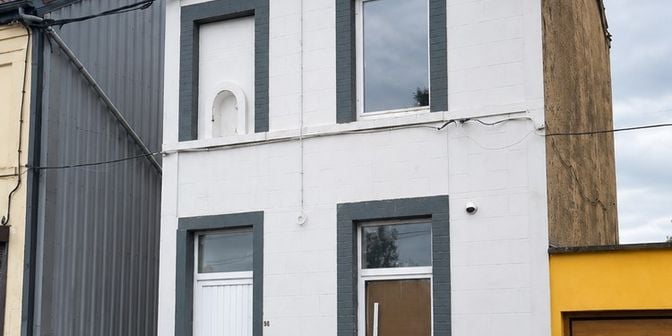
Ref. IT1263 - FARCIENNES (PIRONCHAMPS) +++ HOUSE WITH FOUR FACADES TO RENOVATE WITH GARDEN AND SIGNIFICANT EXPANSION POTENTIALIMMOTORRES offers you this house with four facades located at Rue Centrale 88 in Farciennes (Pironchamps), offering significant potential for transformation, renovation and extension.This property represents an interesting opportunity for buyers wishing to develop their own housing project, as well as for investors or building professionals looking for a property whose configuration can still be largely redesigned.The house currently consists of large open spaces, with some work already carried out, while the renovation and completion remain to be completed.CURRENT LAYOUTGround floor:A large open space with an old fireplace surround and staircase providing access to the upper floors.The current layout offers significant freedom in terms of design and allows for a new organization of living spaces depending on the future owner's project.First floor:A large open space also offering various possibilities for redistribution and partitioning.Upper level:An additional space accessible by stairs completes the main volume and offers additional development potential.The house requires further renovation, fitting and completion work.GARDEN AND EXPANSION POTENTIALThe property has the particularity of being a four-sided house and has a garden at the rear.The old, dilapidated annexes located at the rear have been demolished, thus freeing up space to largely rethink the organization and future development of the house.A preliminary architectural design for transformation and extension was established in 2023 by architect Marco Piparo. The documents explicitly identify the project as concerning the "transformation and extension of a single-family home."This preliminary design provided for the preservation of the existing main volume and the construction of a large contemporary extension at the rear, consisting of flat-roofed volumes and partly developed on two levels. The 3D representations make it possible to appreciate concretely the possibilities envisaged for the development of the property towards the garden.The design notably took into account the existing difference in level between the road and the garden, a particular characteristic of the property also visible on the plans of the existing situation.This preliminary project has not been carried out. As the documents currently available from the agency are preliminary design documents, the subsequent urban planning situation of the project as well as the existence and/or current validity of any building permit remain to be verified with the competent authorities.The plans and 3D representations can be communicated to potential buyers for information purposes and to illustrate the transformation potential of the property, without guarantee as to the possibility of currently carrying out the project as represented.TECHNICAL INFORMATIONThe PEB certificate indicates a heated floor area of 97 m² and a protected volume of 246 m³, before the demolition of the annex. PEB: F Specific consumption: 451 kWh/m².year. Total theoretical consumption: 44,100 kWh/year.Non-indexed cadastral income: €239 for all plots included in the attached extract from the land registry.OUR OPINIONAn atypical property whose main interest lies in its potential.Its four-sided configuration, its garden, its currently open spaces and the possibility of completely rethinking the rear of the property offer an interesting basis for developing a personalized project.The existence of a preliminary architectural design already studied in depth is also a valuable asset: it allows potential buyers to visualize what the property could become after transformation and extension, subject, of course, to the required urban planning permits.An opportunity not to be missed for renovation enthusiasts and buyers looking for a project offering many possibilities for development.Information, file and visits: IMMOTORRES VISITS 7 DAYS A WEEK, BY APPOINTMENT ONLY ON 02 / 732.21.90
Financieel
Energie
Bouwtechnisch
Binnen
Buiten
Indeling
Verdieping 0
Wettelijke info
Ook aanbevolen voor jou
Meer info over de aanbieder
Immotorres & Co Bruxelles
1050 Elsene